Parameters
Daylight simulation depends on a number of parameters, mostly describing the geometry of the simulated room. Some parameters can take default values in the early stages of an architectural project, while others, like apartment footprint and window position, are needed at any simulation stage.
Always needed
Room Geometry
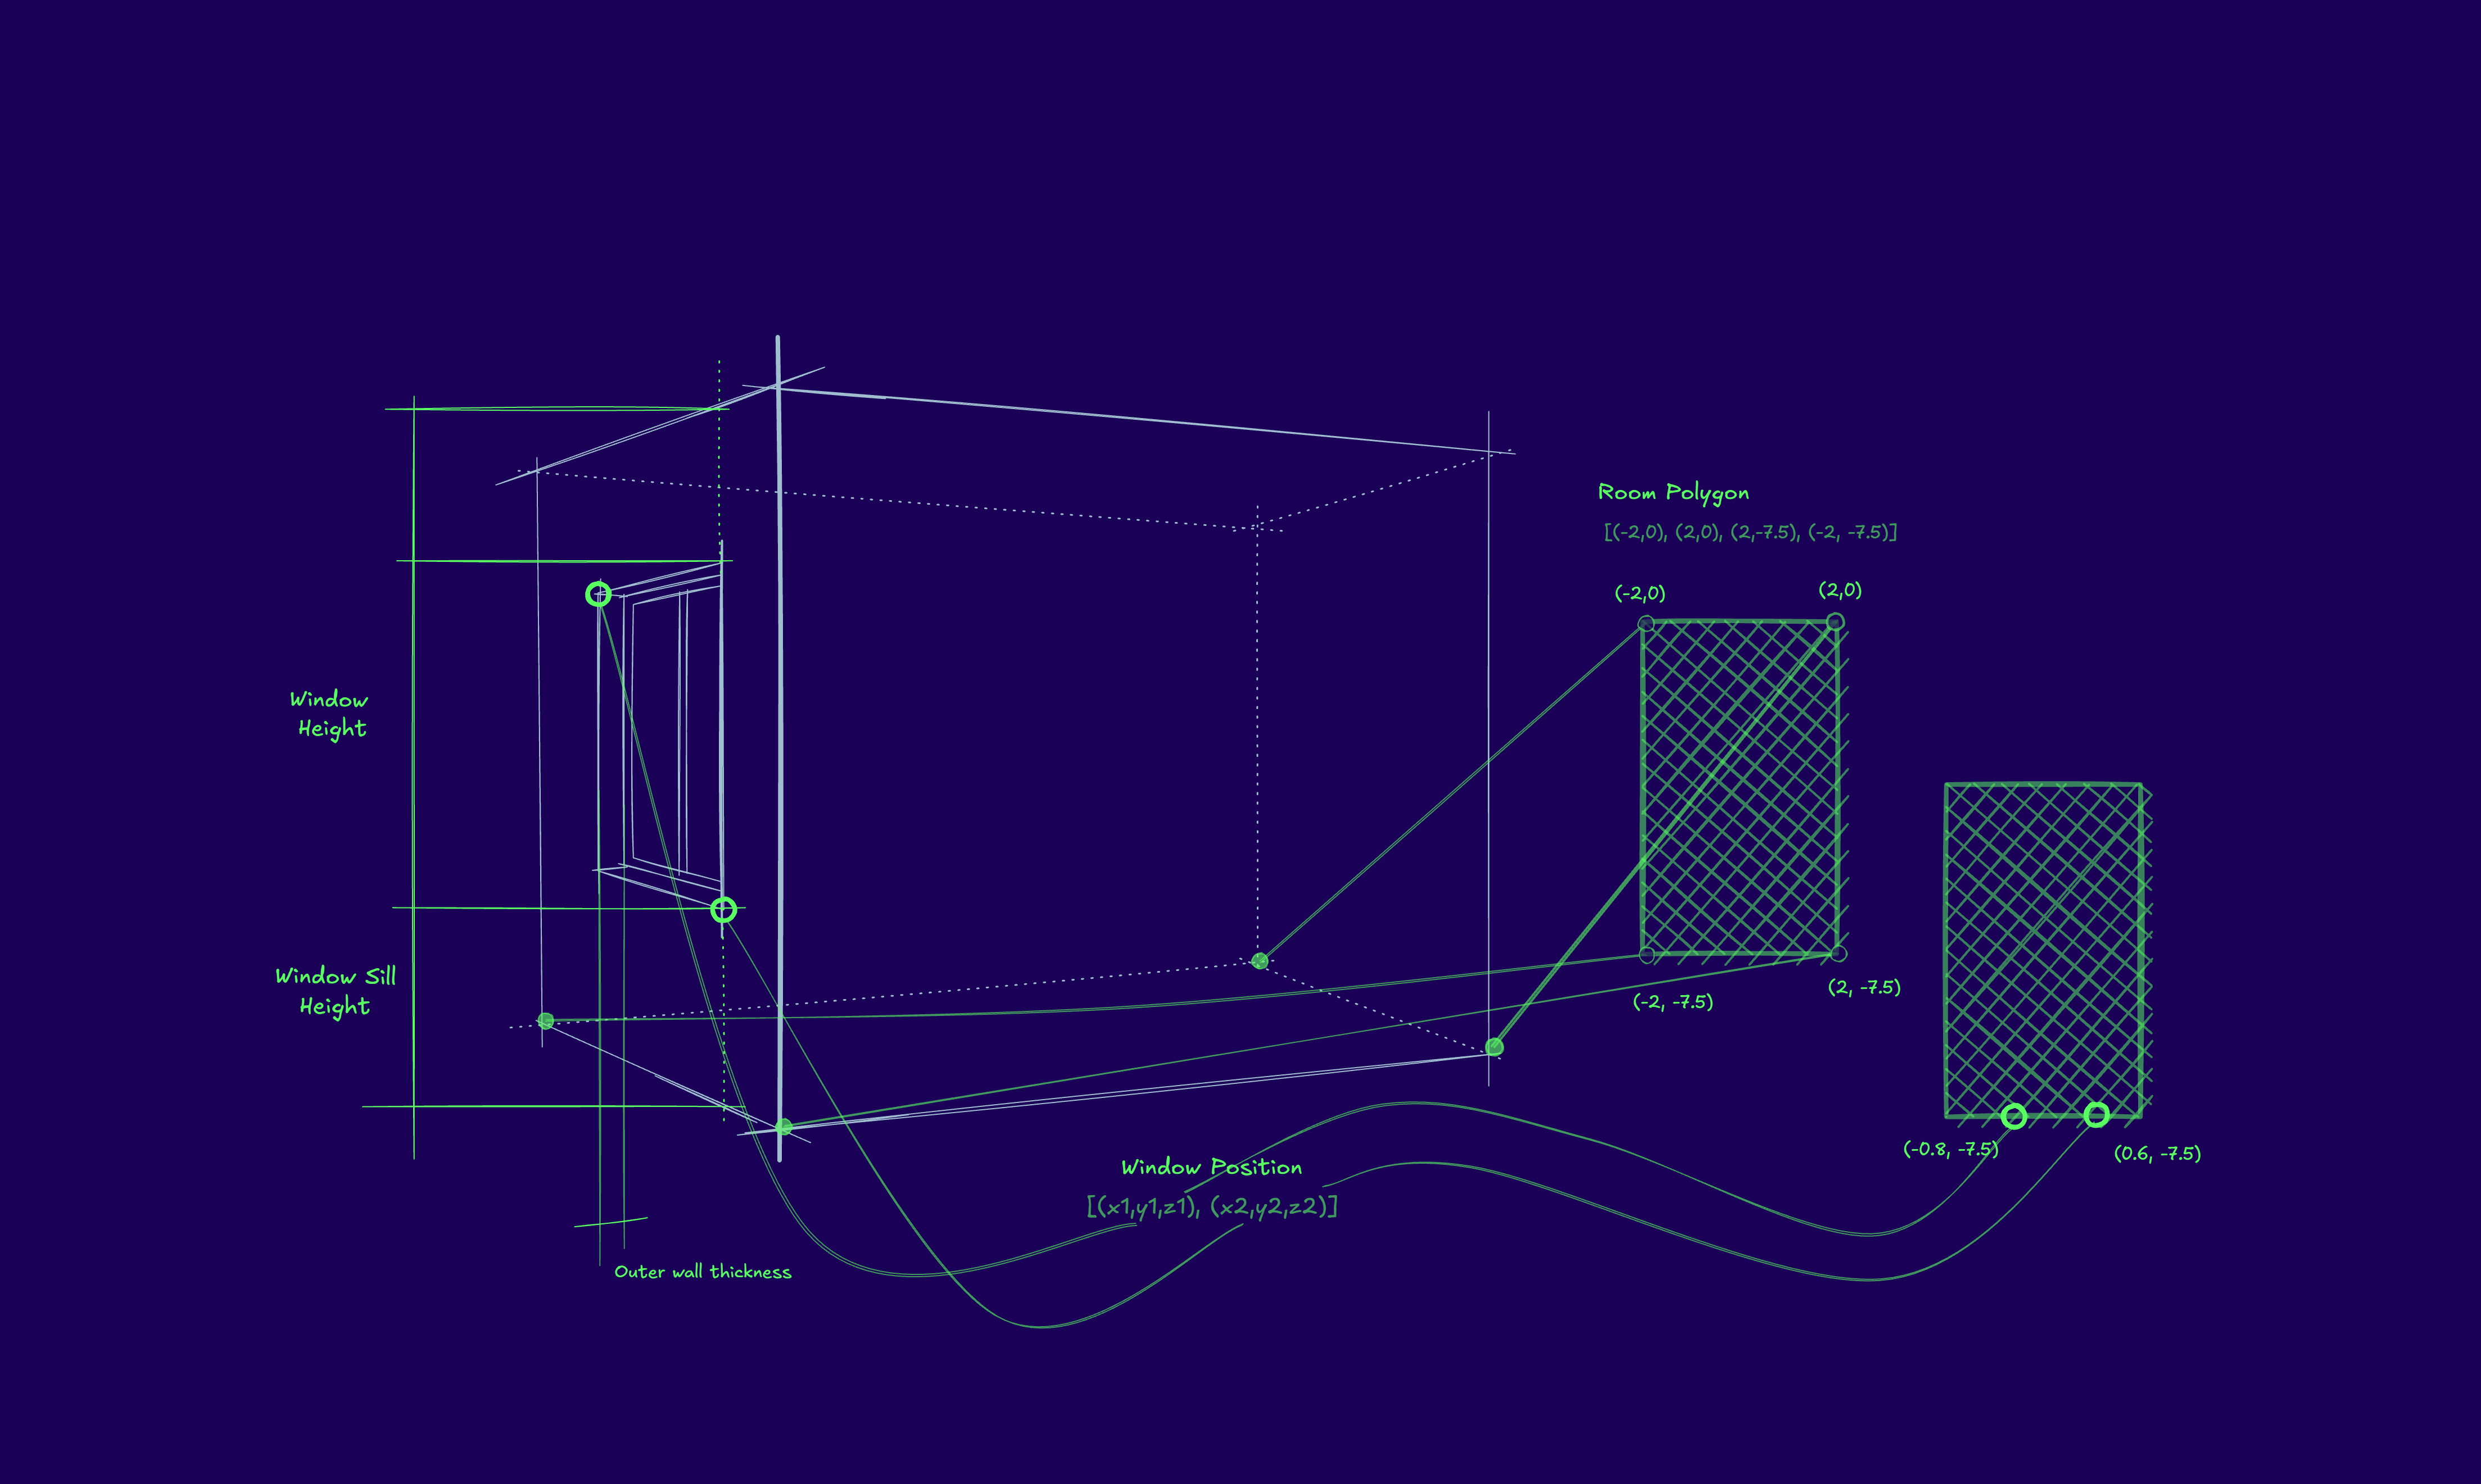
room_polygon: Room boundary in plan view. Array of [x, y] coordinate pairs in meters. Minimum 3 vertices.
"room_polygon": [[0, 0], [5, 0], [5, 4], [0, 4]]
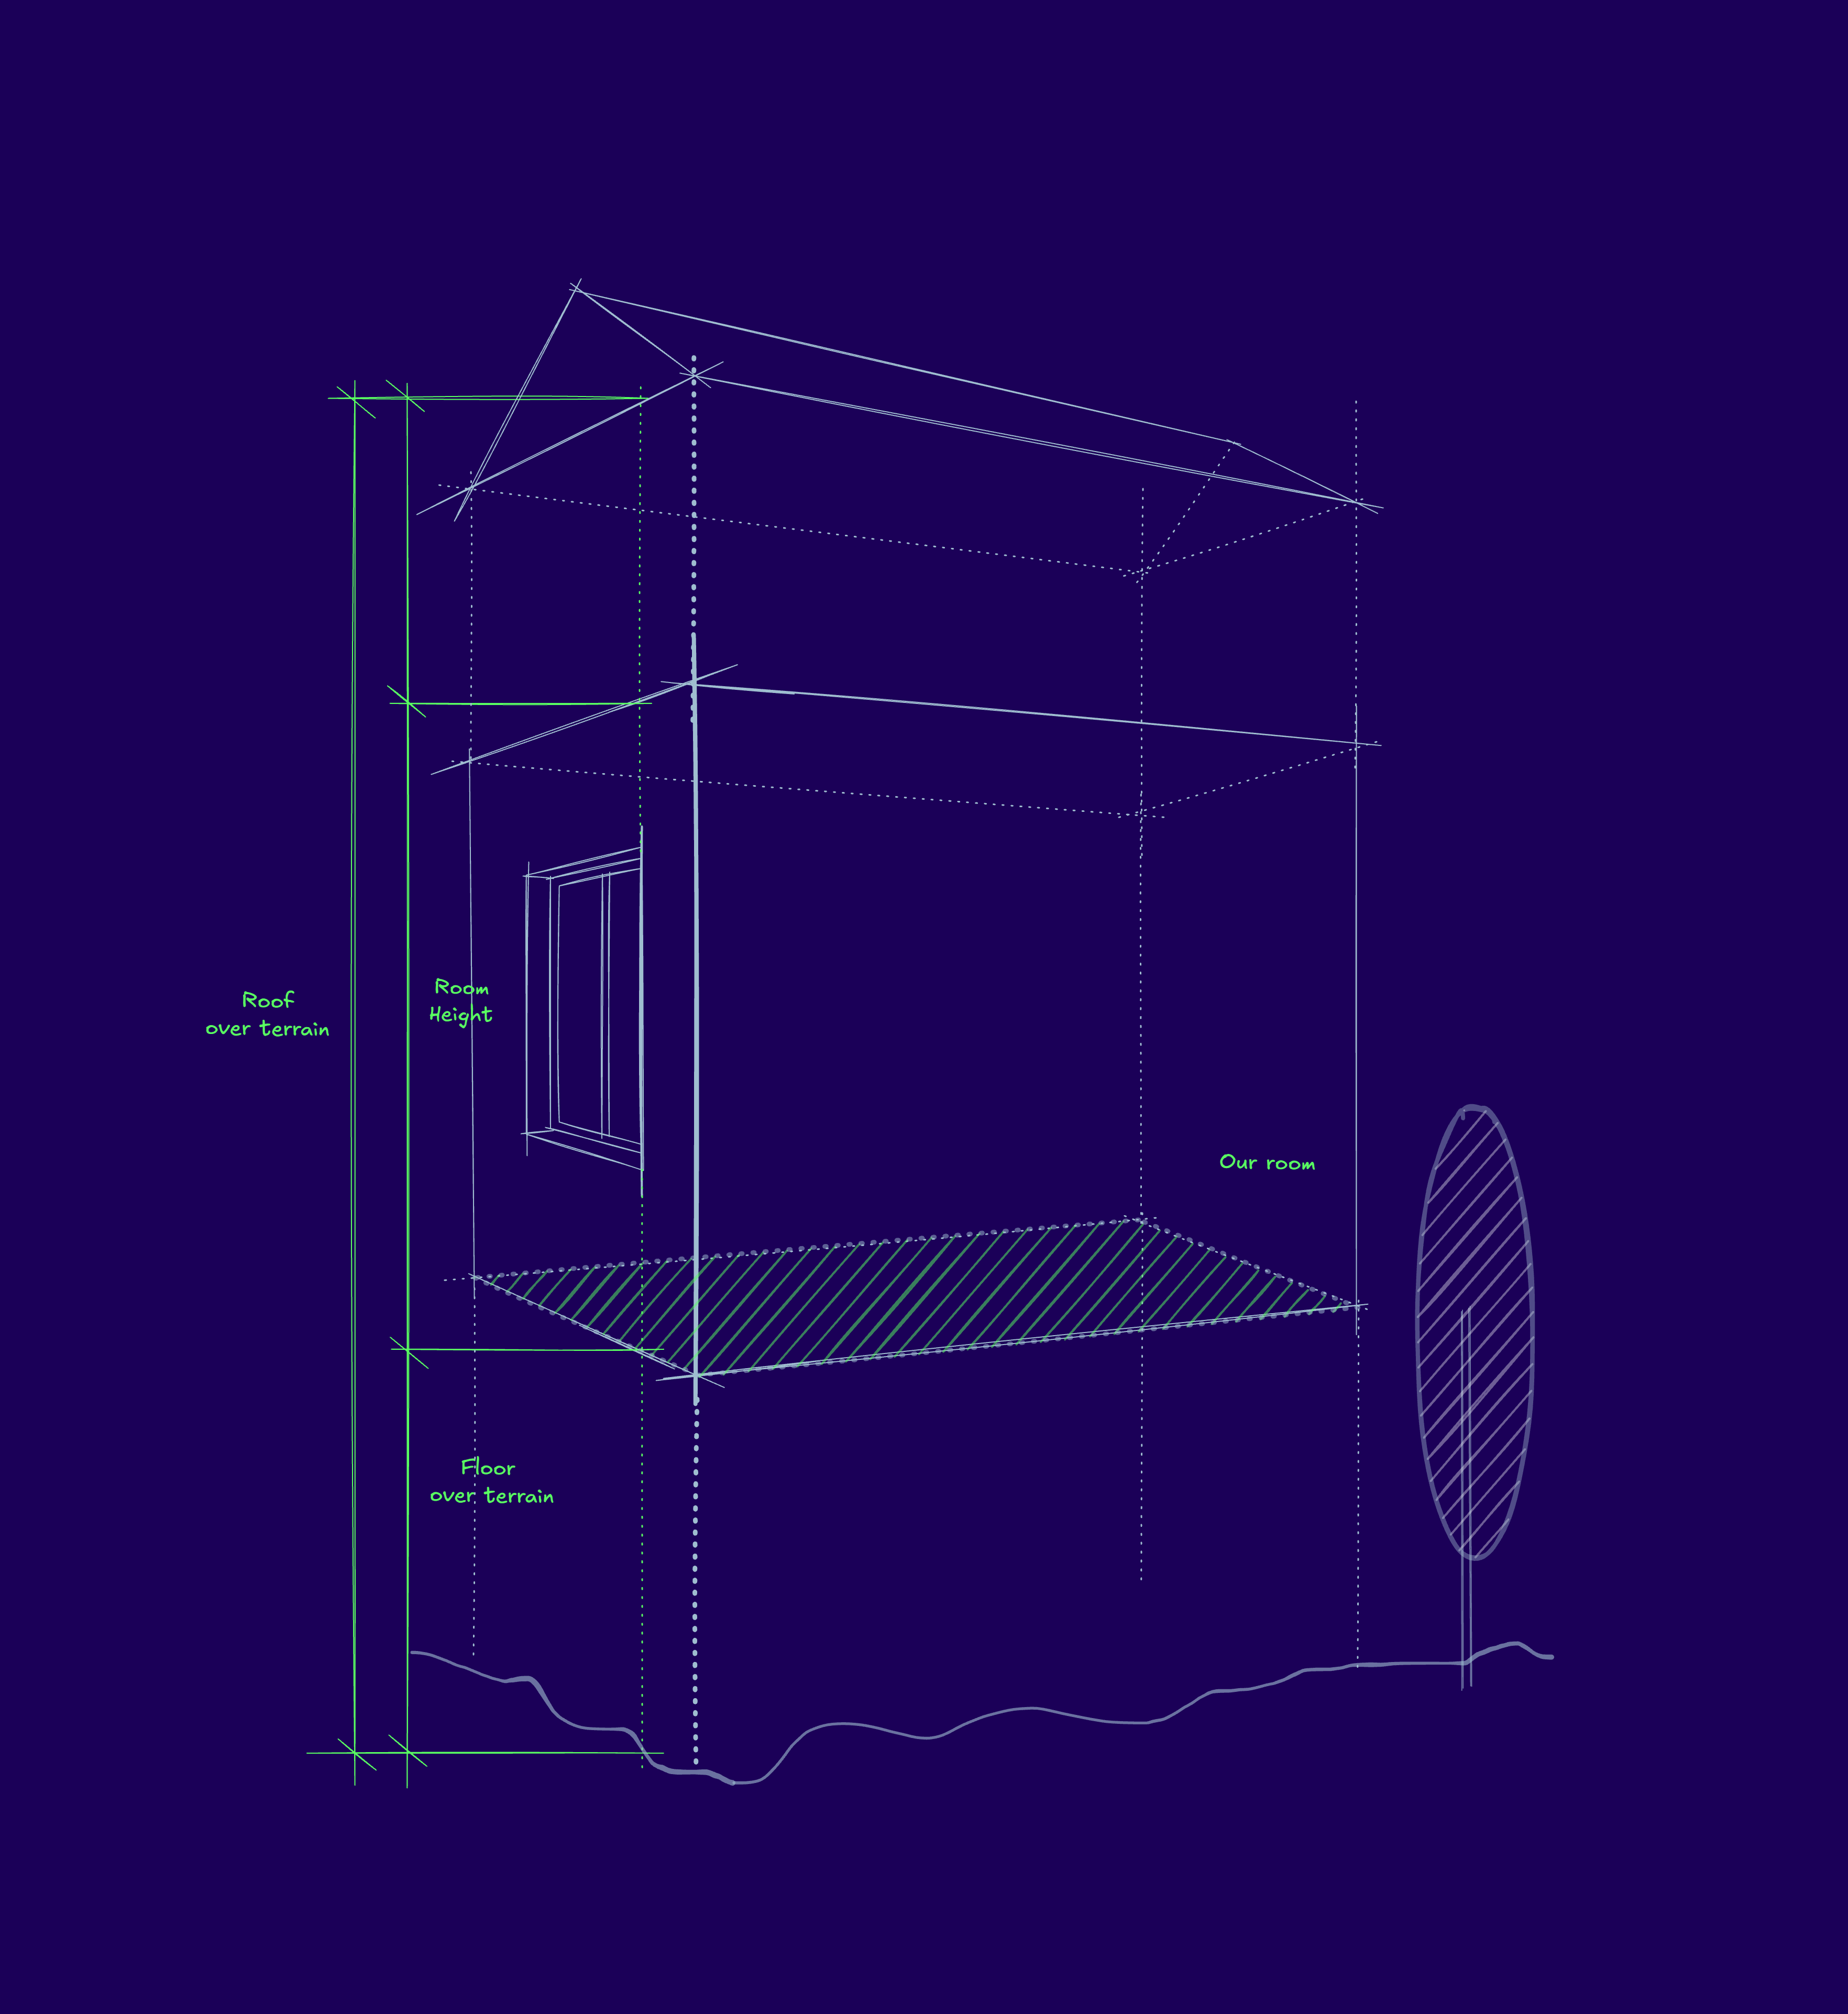
height_roof_over_floor: Distance from floor to ceiling in meters. Range: 0-30 m.
floor_height_above_terrain: Floor elevation above ground level in meters. Range: 0-10 m.
Window Geometry
An apartment can have one or several windows as daylight entry points. Each window can be described by its coordinates in 3D space, materials and frame ratio.
Window position is a window opening's bounding box x1, y1, z1, x2, y2, z2
x1, x2: Window opening's extent along facade (meters)
y1, y2: Window opening's extent perpendicular to facade (meters)
z1, z2: Window opening's bottom (sill) and top heights above the apartment's floor (meters)
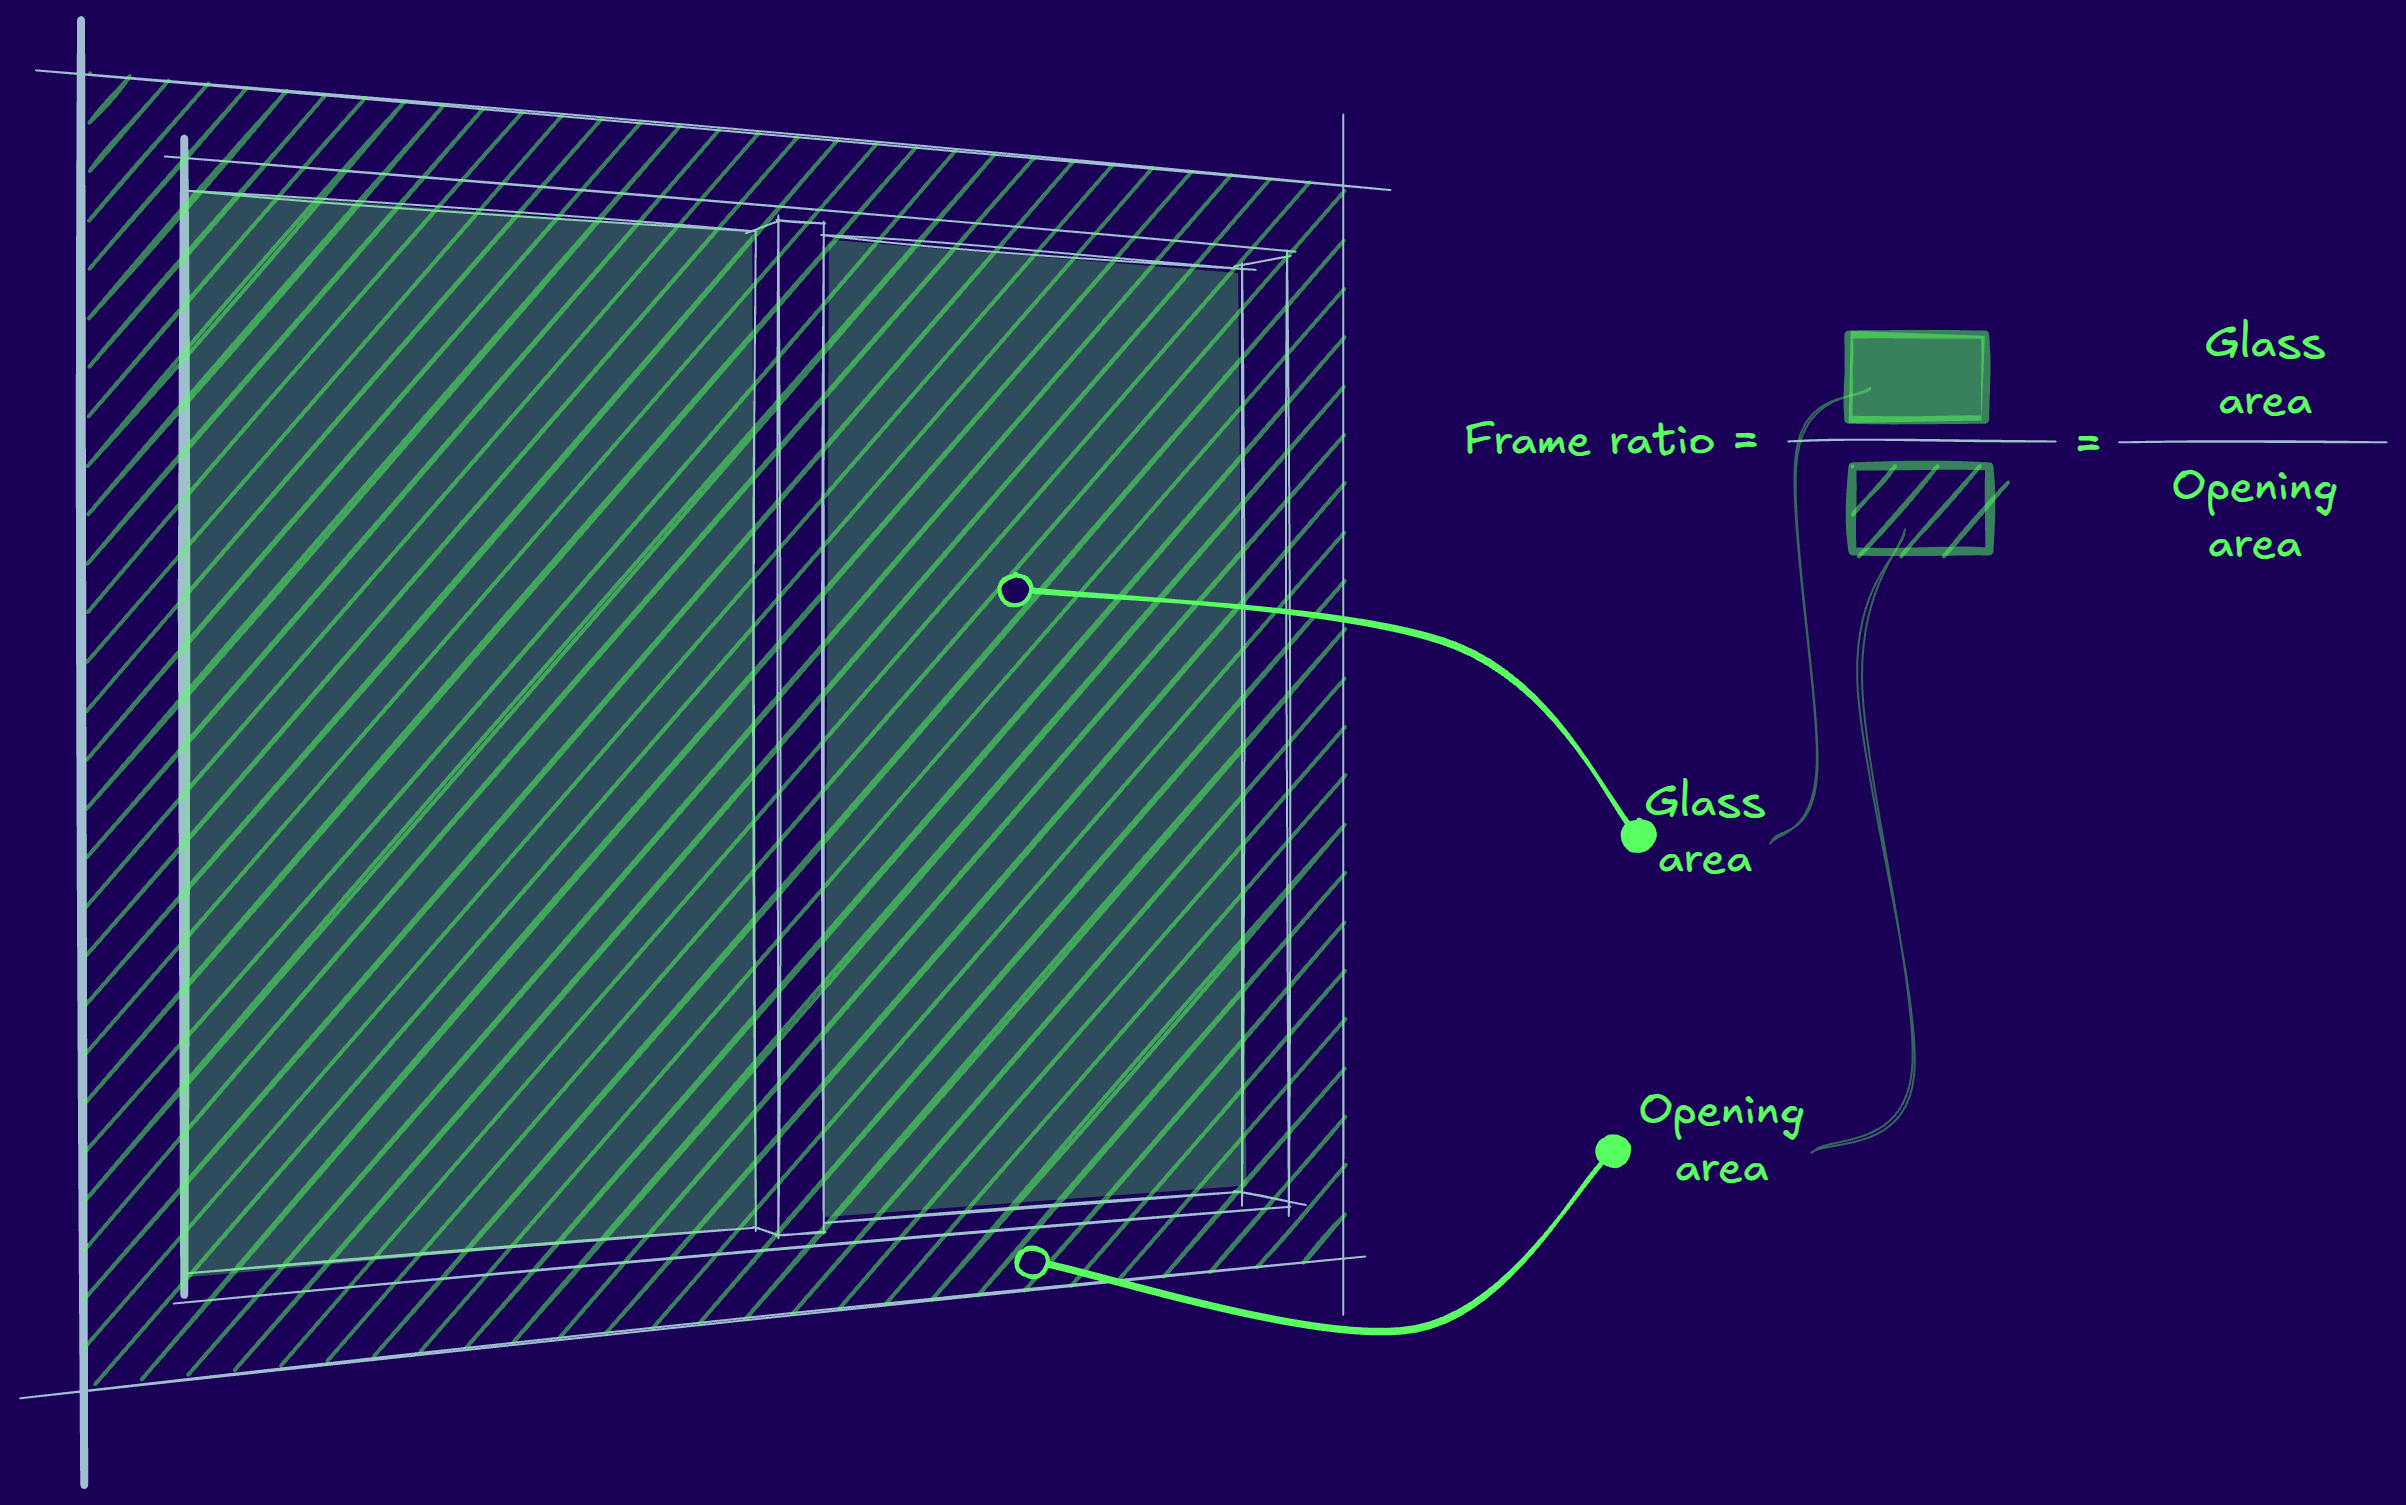
window_frame_ratio: Ratio of opaque area to total window opening area. Range: 0-1 (1 = all frame, 0 = no frame).
Context Obstruction
horizon and zenith: two angle profiles describing how neighbouring buildings
and the room's own balconies block the sky, each sampled in 64 azimuth directions around
the window. A single value applies to all 64 directions; an array of 64 values describes
a directional context.
"horizon": 25,
"zenith": 45
See Obstruction encoding for the angle definitions, direction sampling and calculation method.
Reflectance
Reflectance parameters can be inserted at later stages of the architectural process, when you think about the choice of finishing materials both inside and outside of the apartment.
ceiling_reflectance: Ceiling light reflectance. Range: 0.50-0.90. Default: 0.80.
horizontal_reflectance: Floor light reflectance. Range: 0.05-0.60. Default: 0.30.
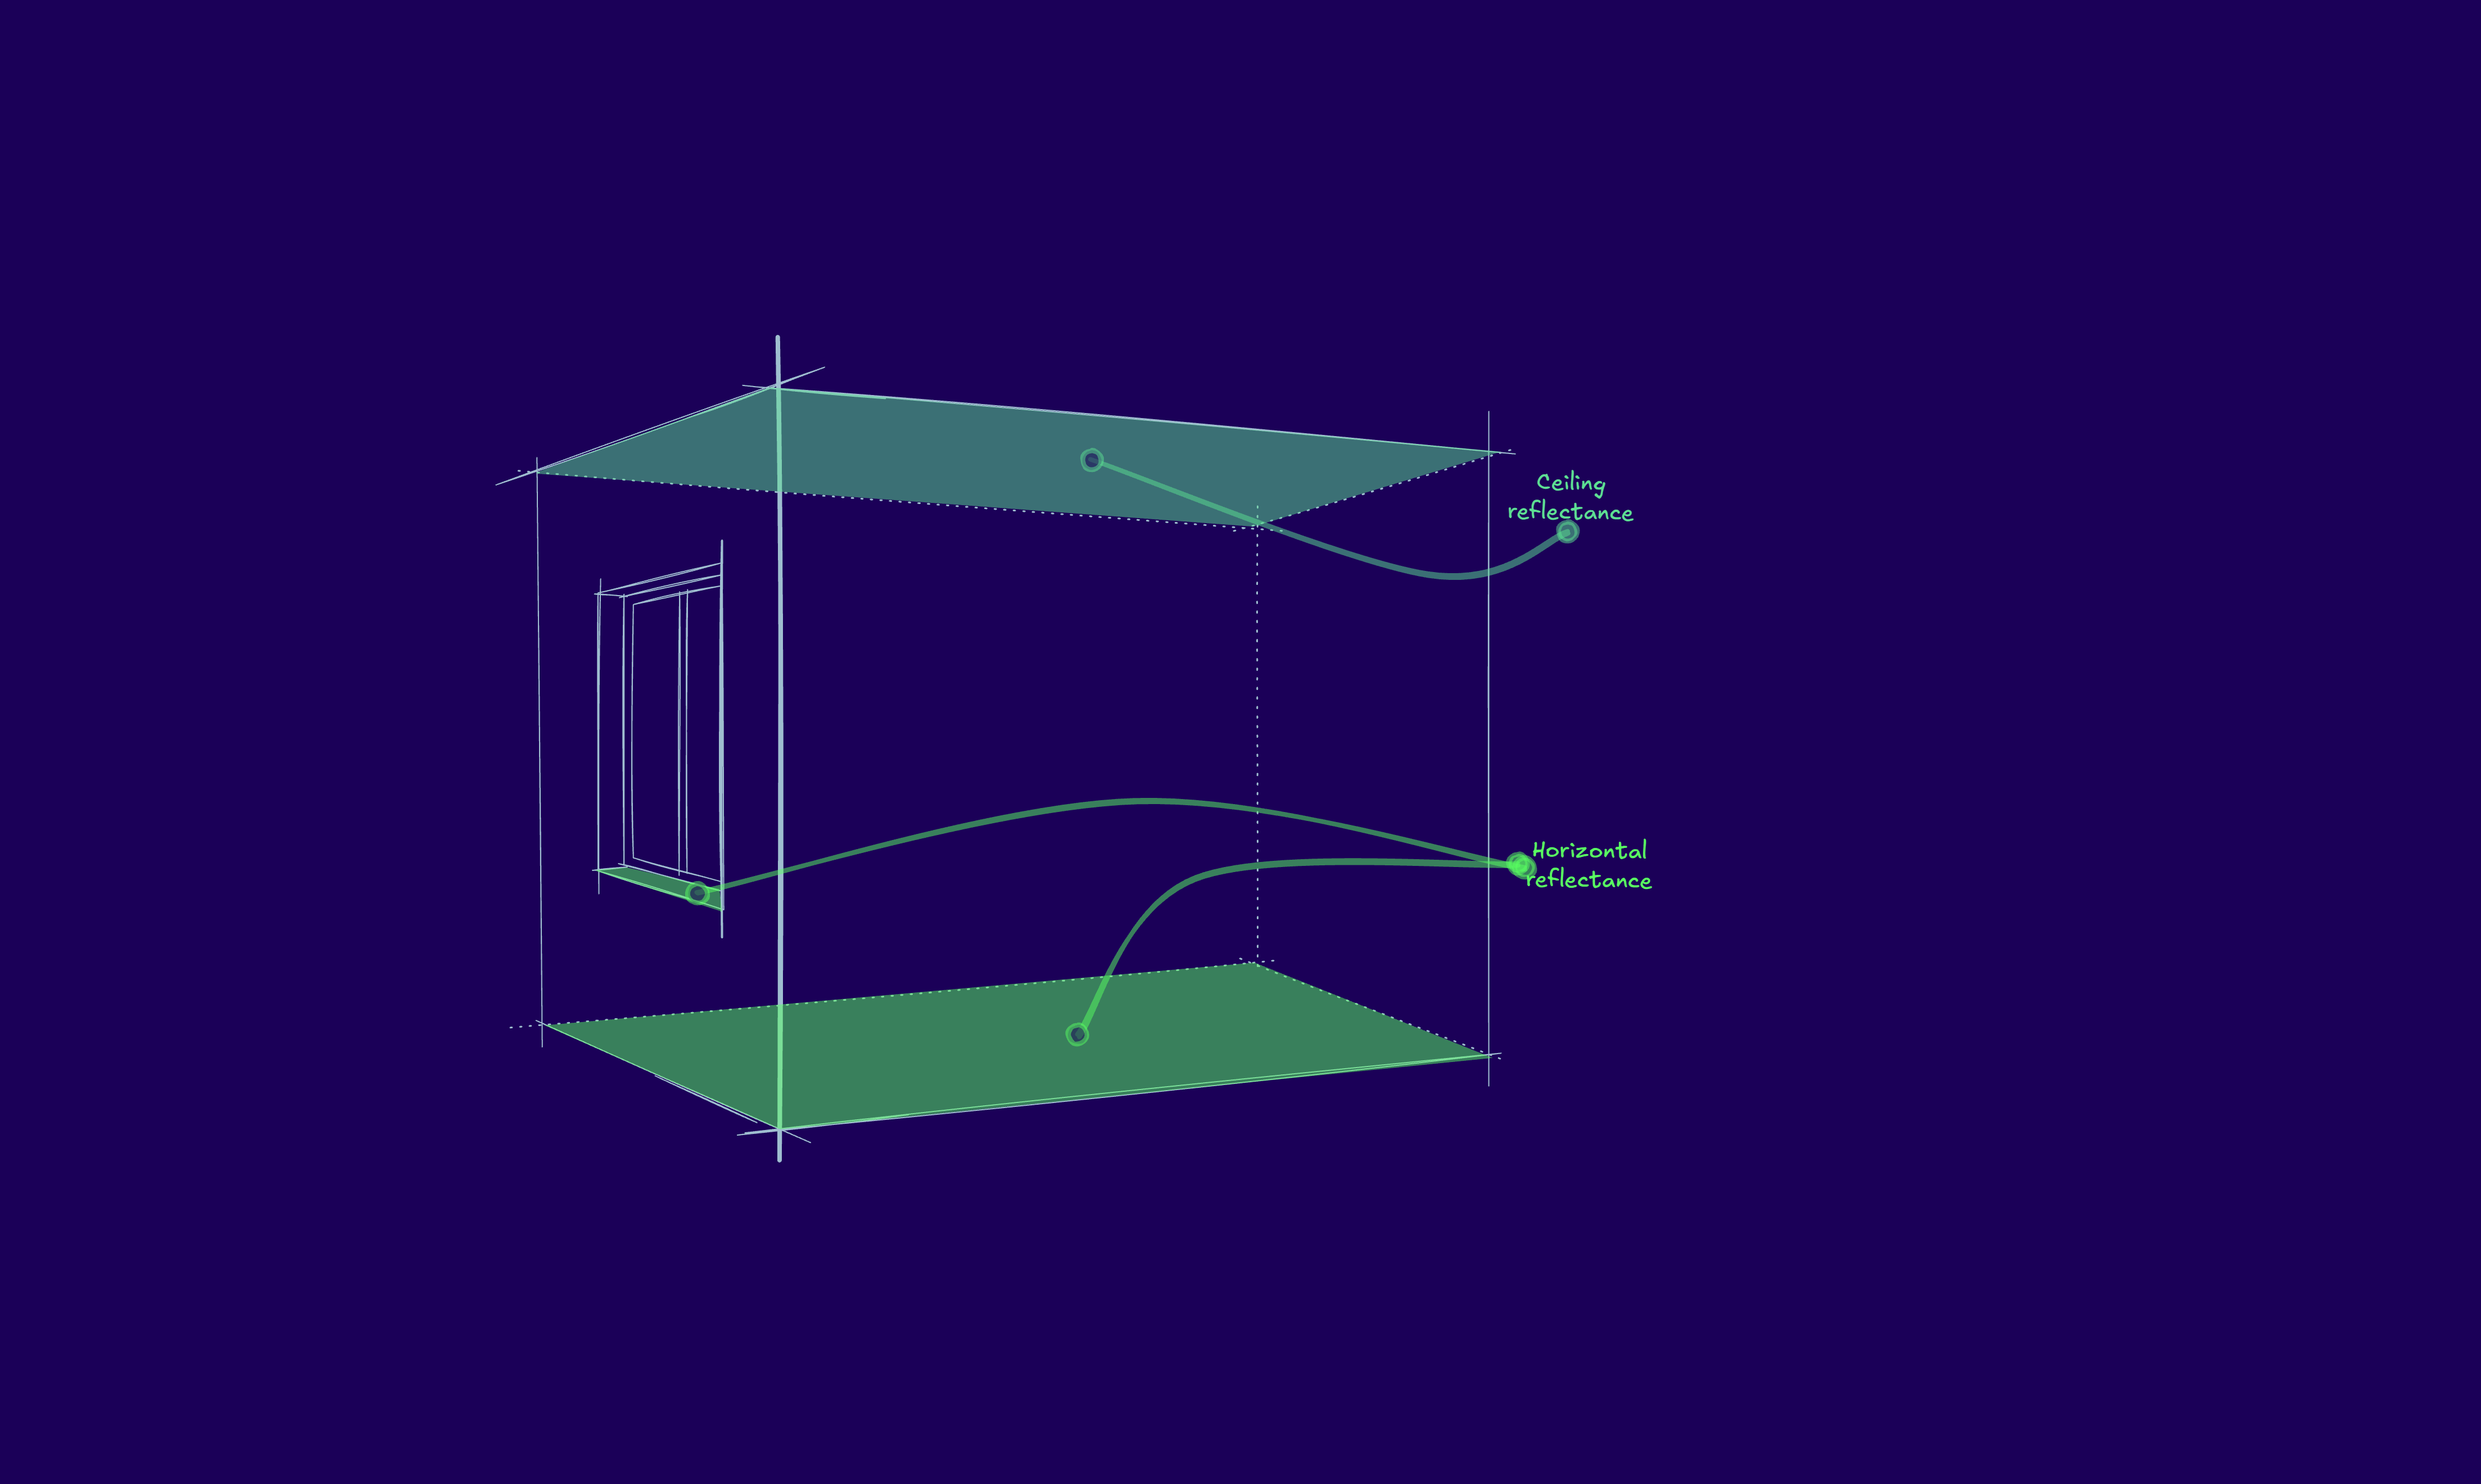
vertical_reflectance: Internal wall reflectance. Range: 0.30-0.90. Default: 0.70.
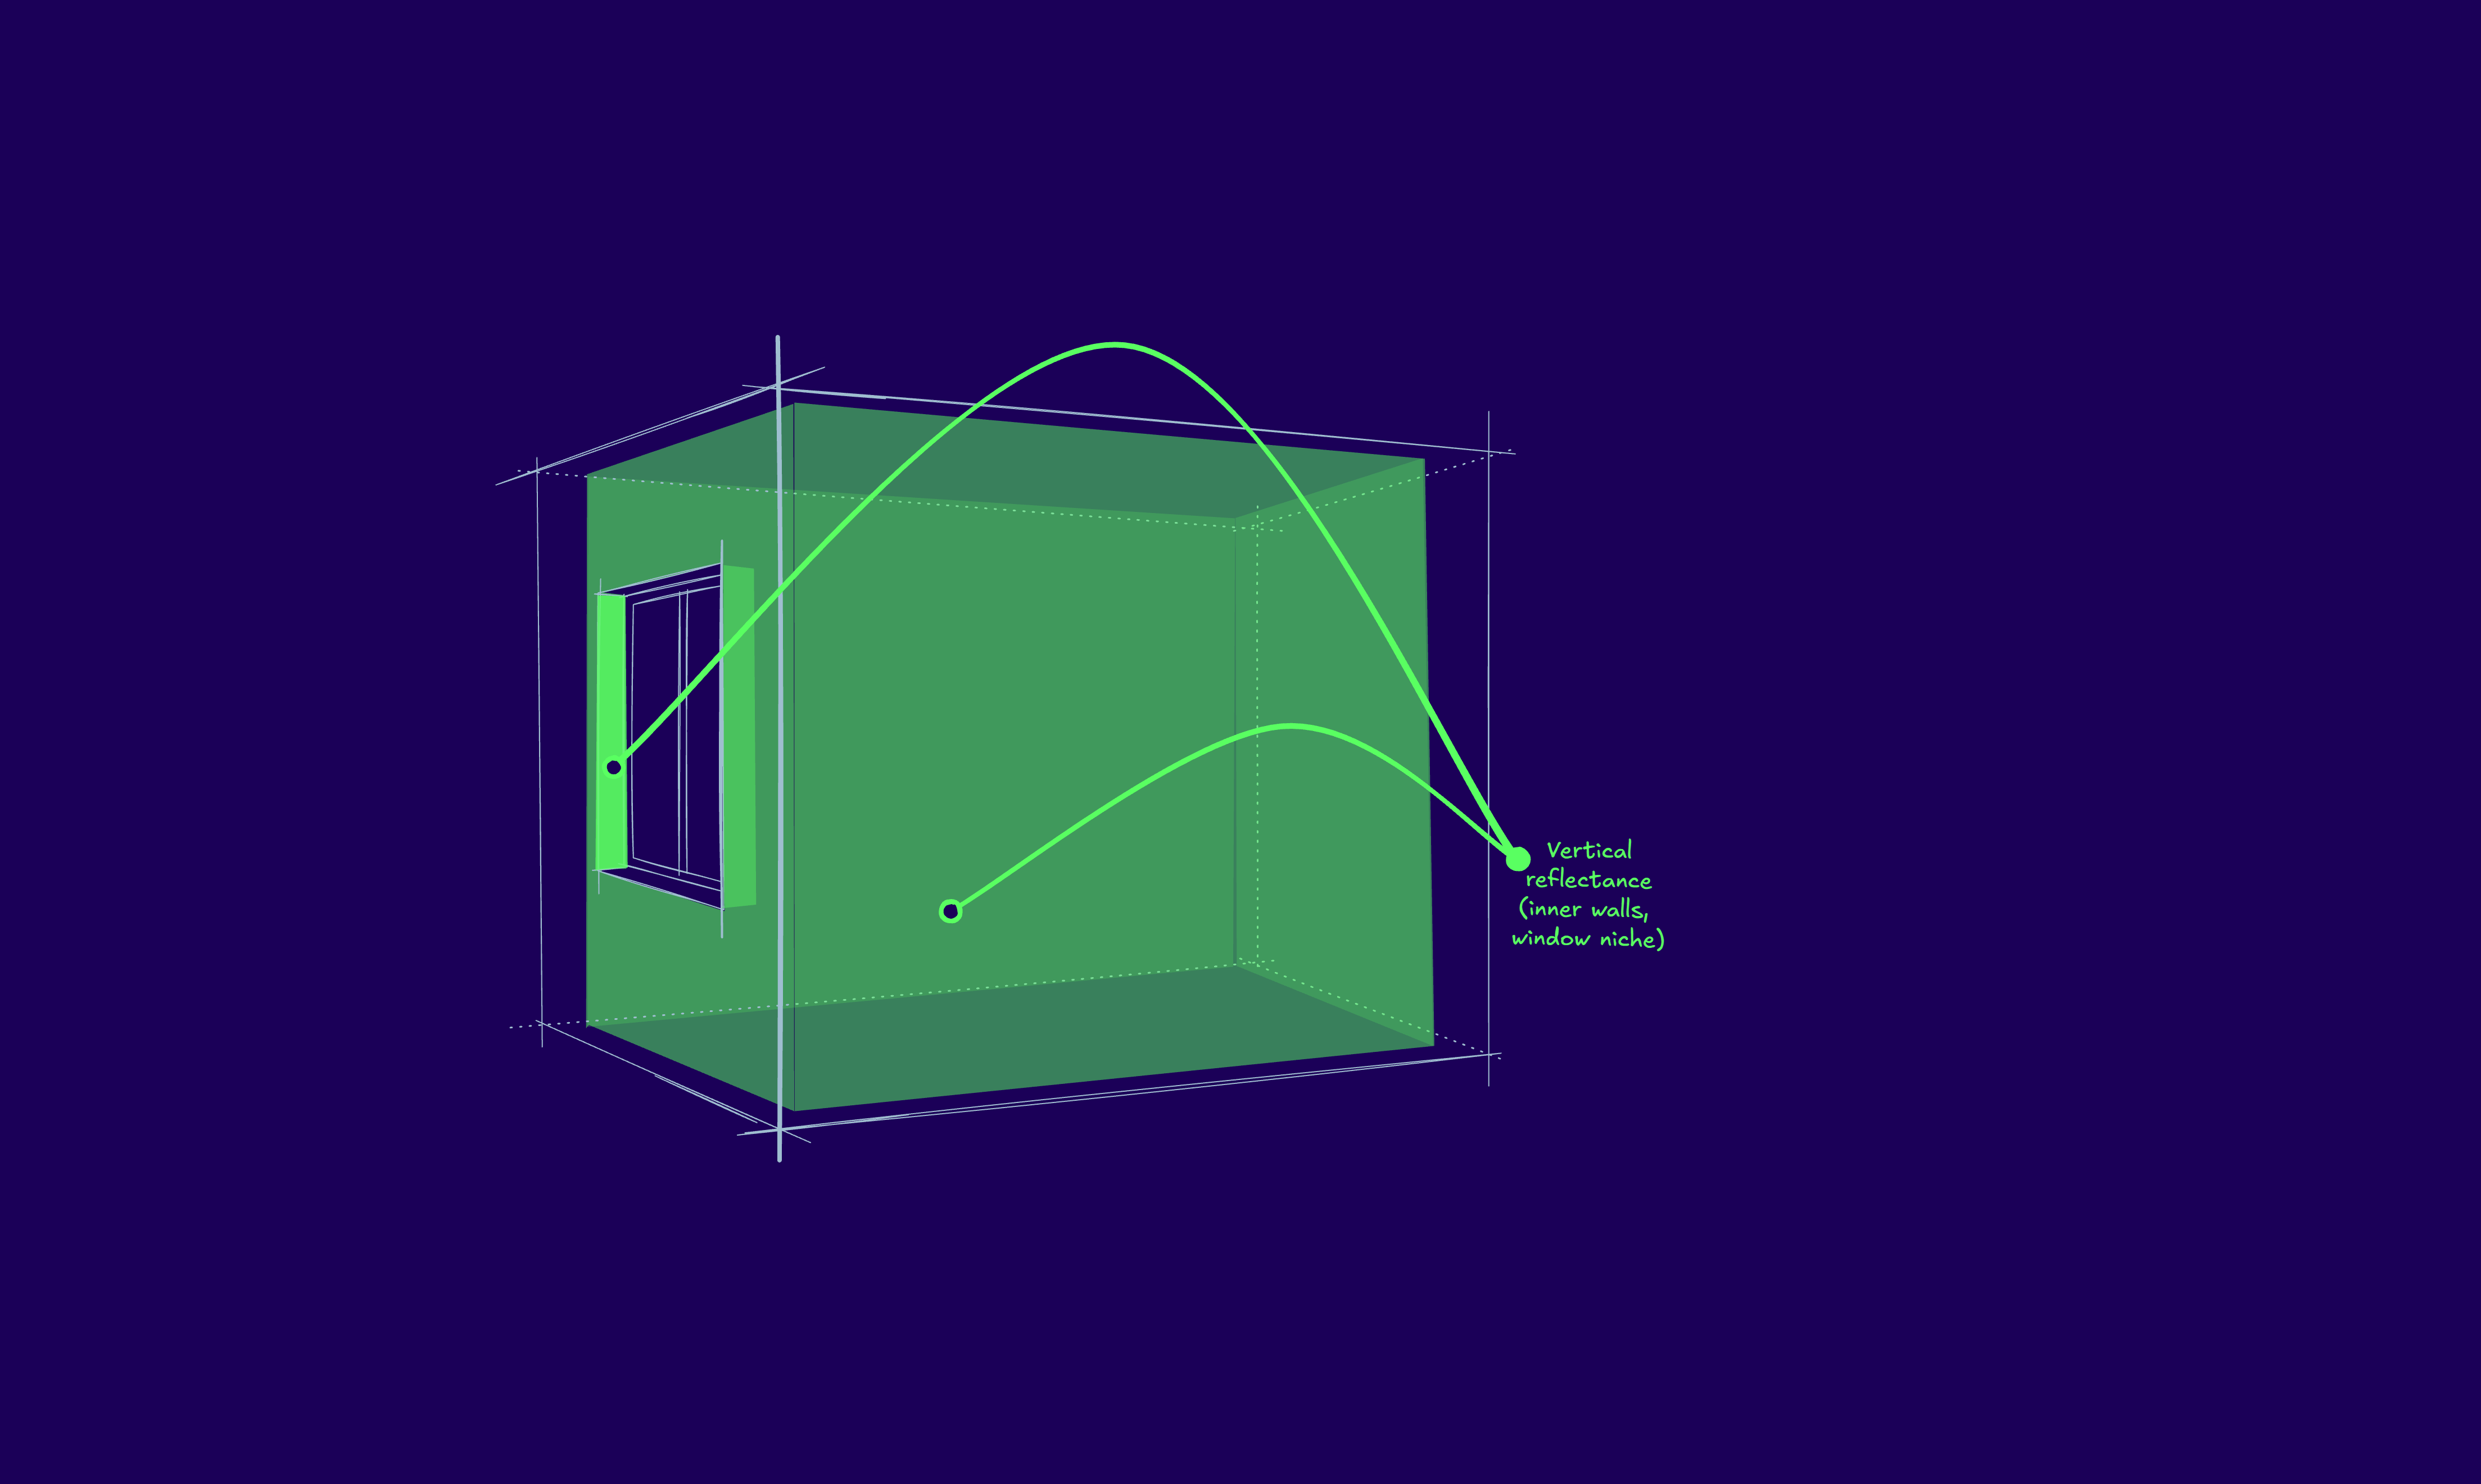
window_frame_reflectance: Window frame light reflectance. Range: 0.10-0.80. Default: 0.50.
facade_reflectance: Own building facade light reflectance. Range: 0.10-0.60. Default: 0.30.
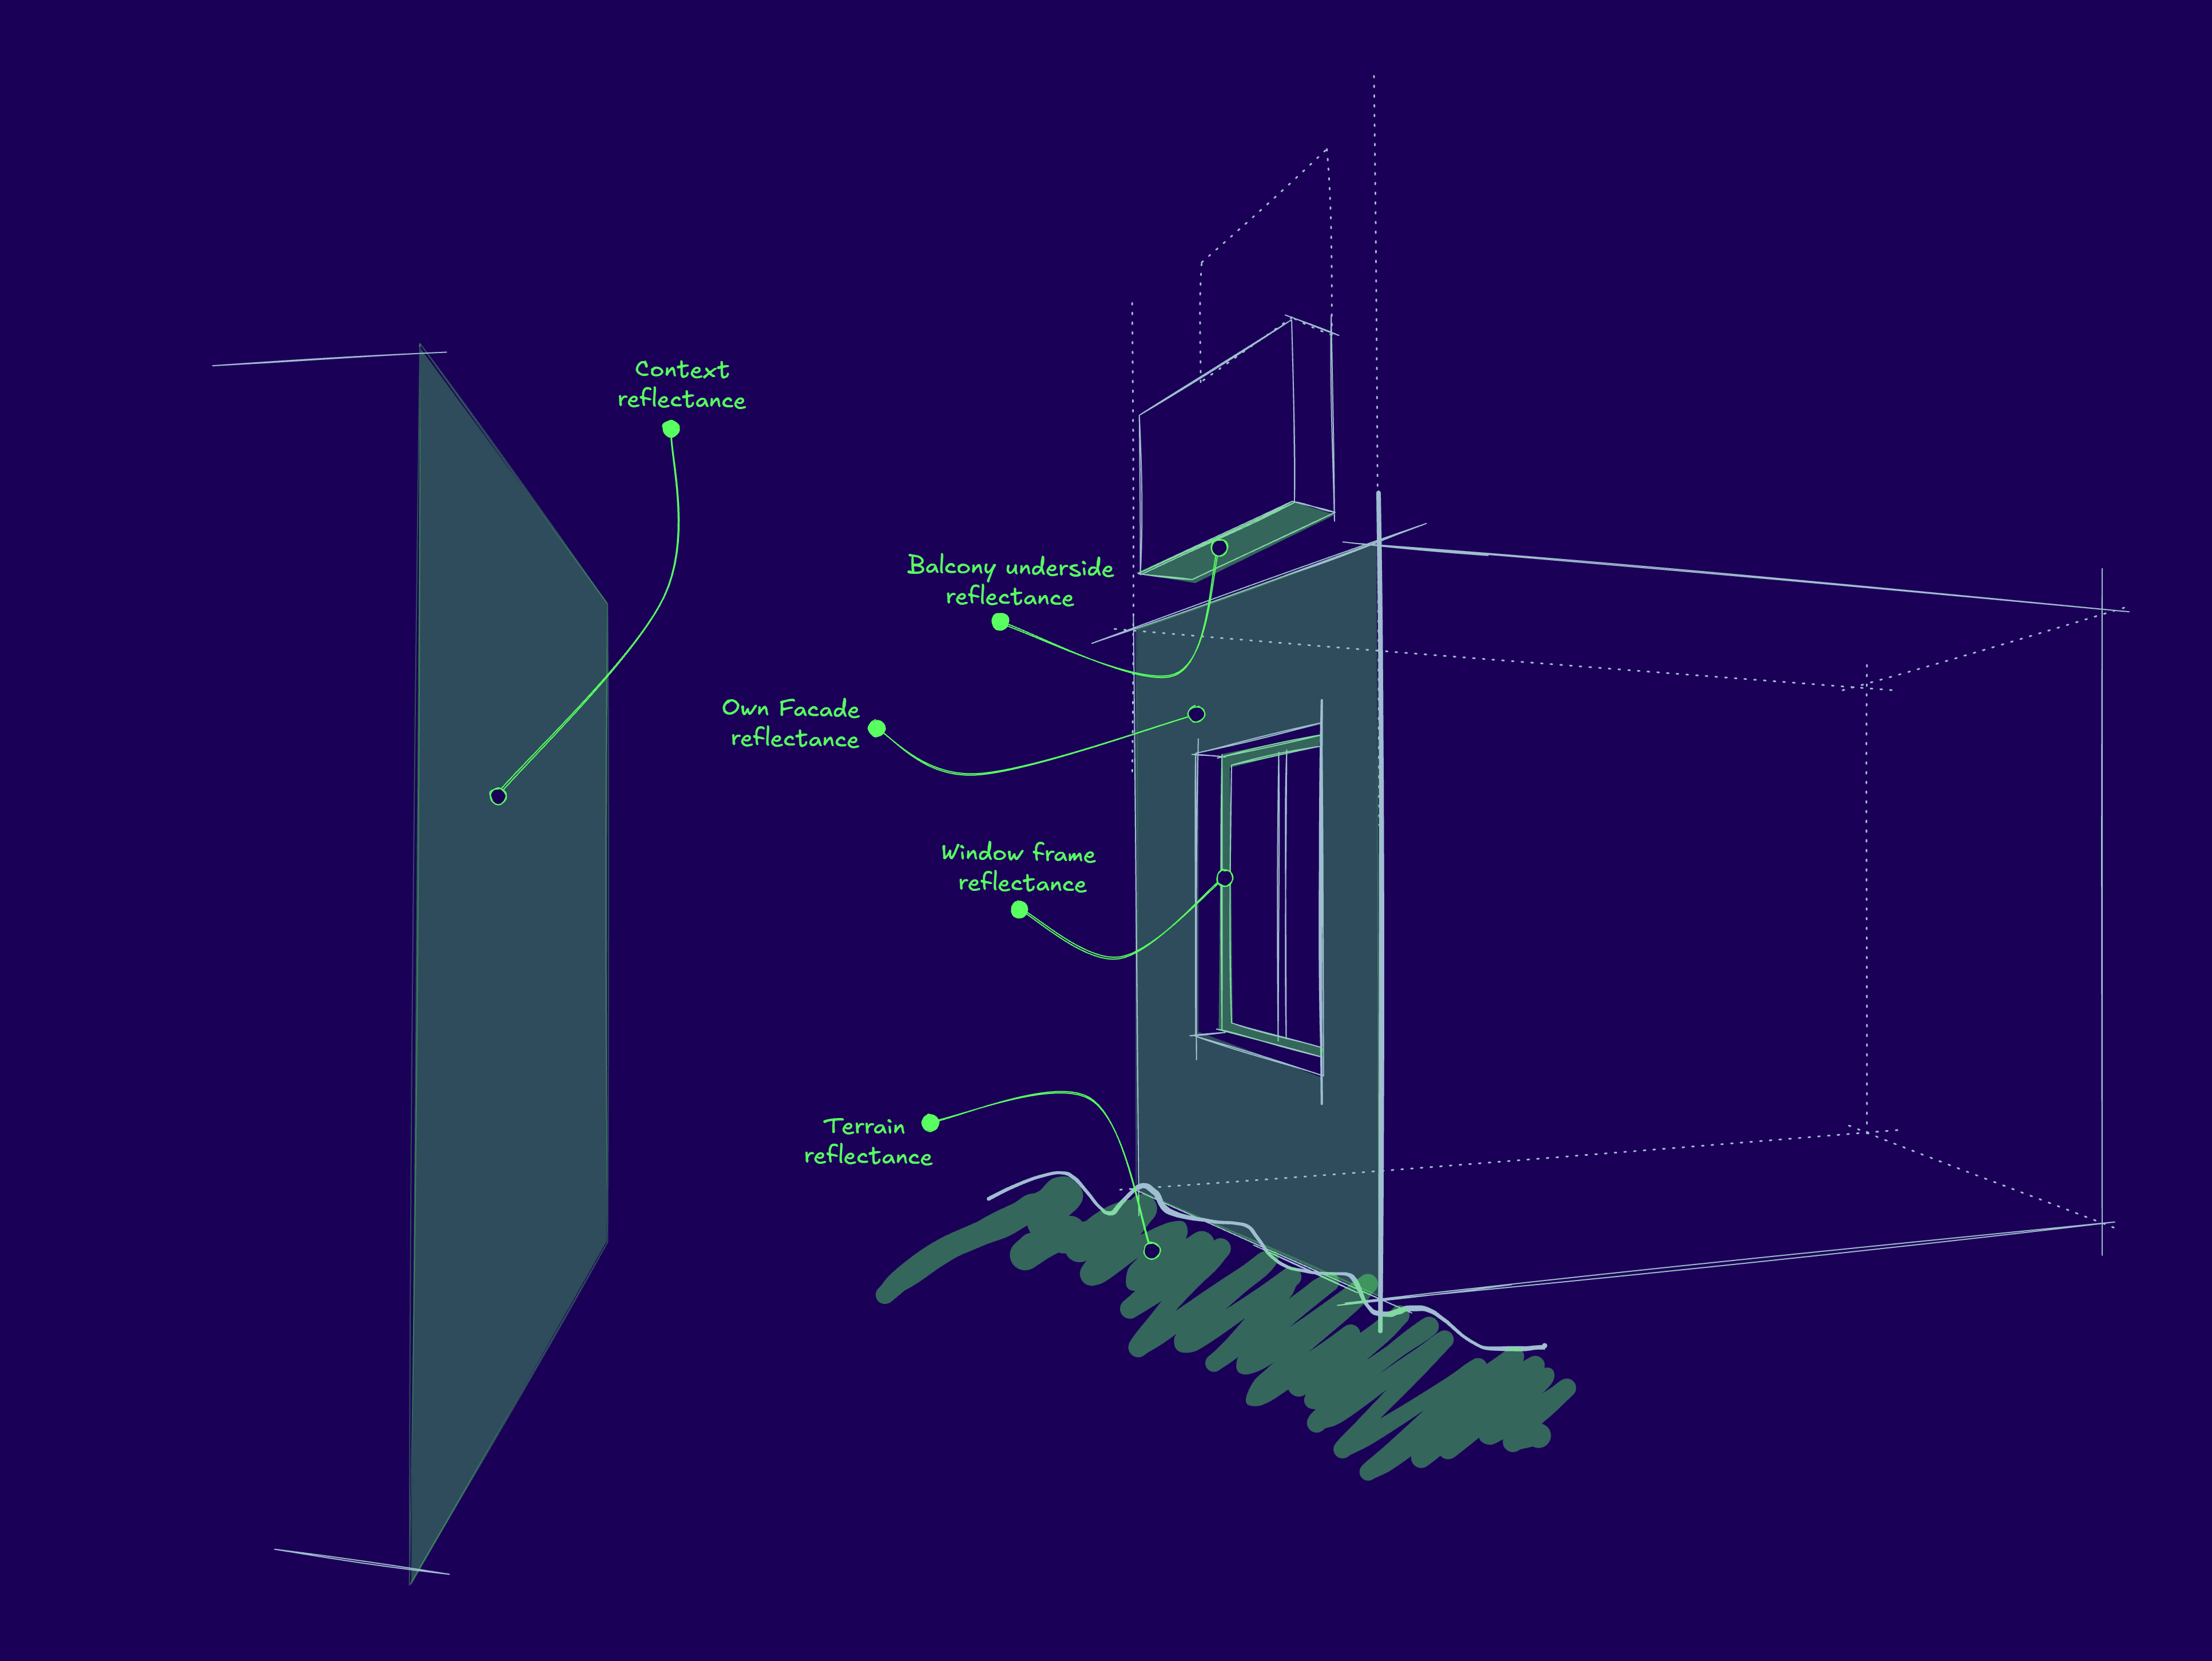
context_reflectance: Surrounding building facade reflectance. Range: 0.10-0.60. Single value or array of 64 values. Default: 0.30.
terrain_reflectance: Ground surface light reflectance. Range: 0.05-0.40. Default: 0.20.
balcony_reflectance: Balcony underside light reflectance. Range: 0.30-0.90. Default: 0.70.
Daylight Autonomy
Daylight Autonomy requires one additional parameter due to the higher complexity of this metric.
window_orientation: Cardinal direction window faces in degrees. Range: 0-360° (0 = South, 90 = West, 180 = North, 270 = East). Default value: 288°.